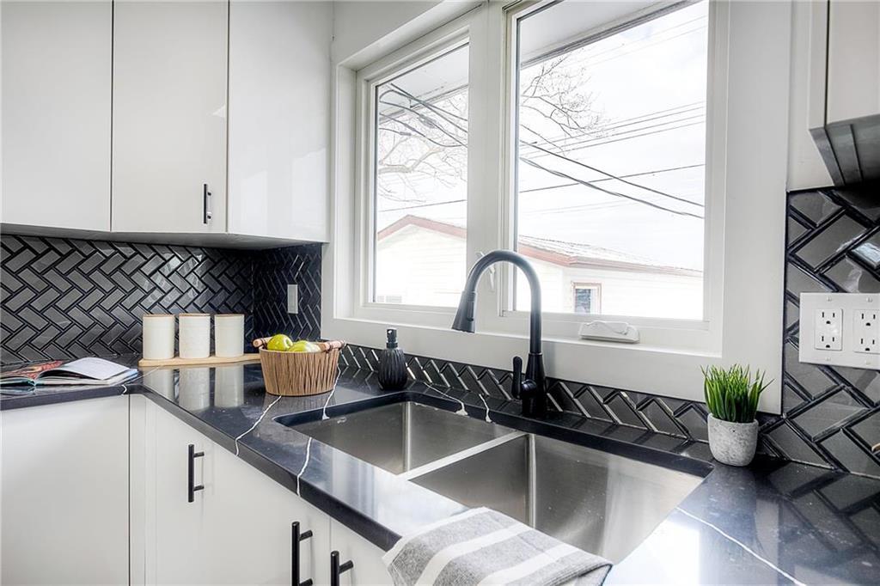
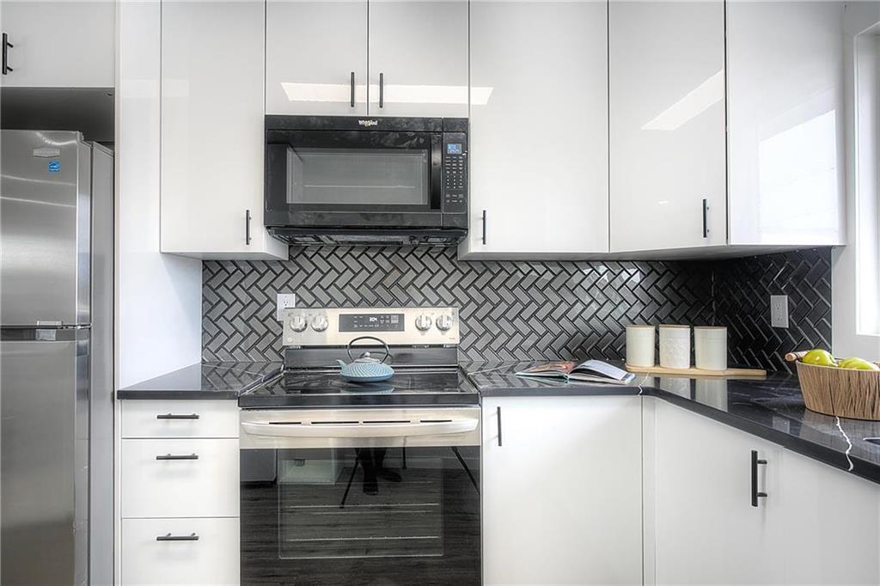
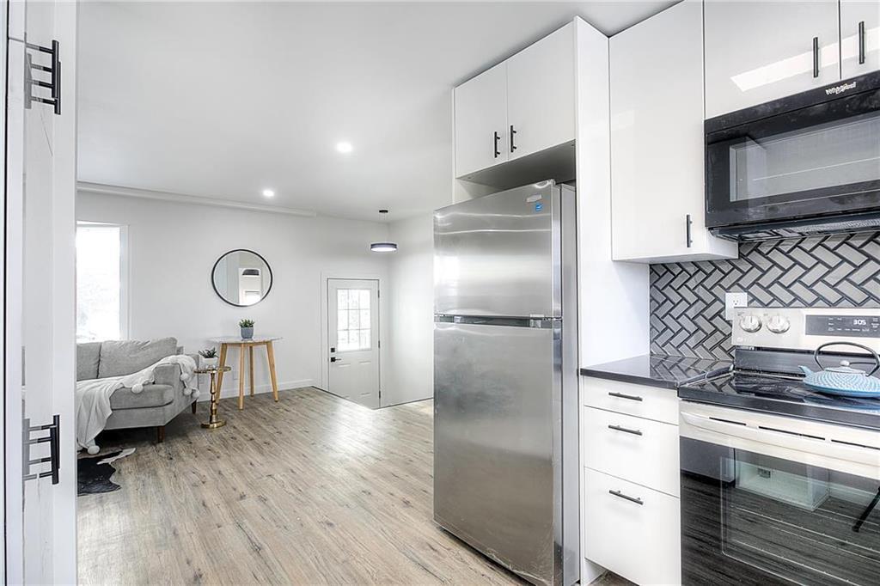
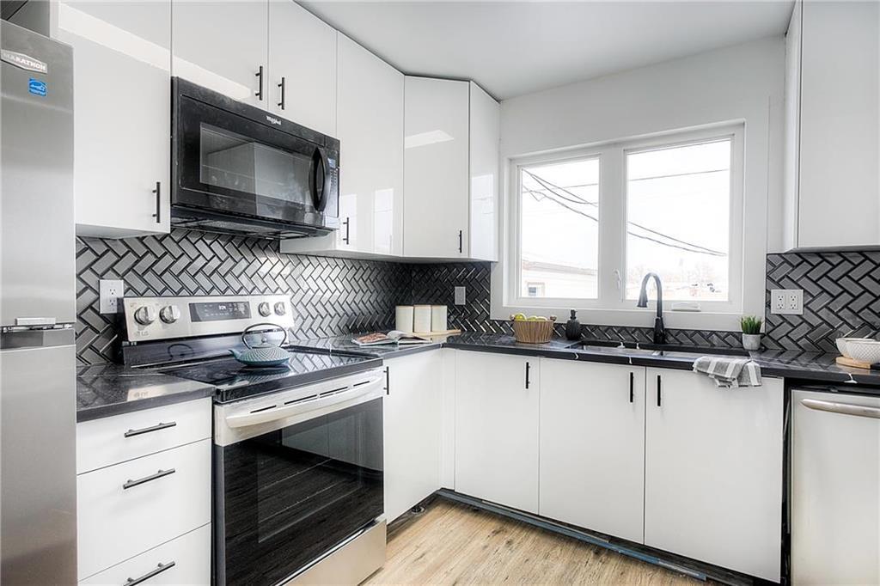
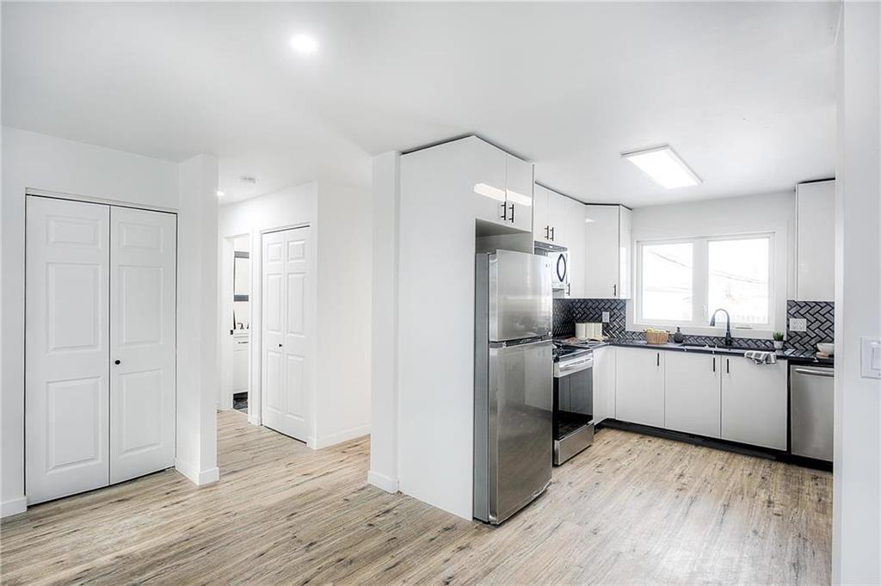
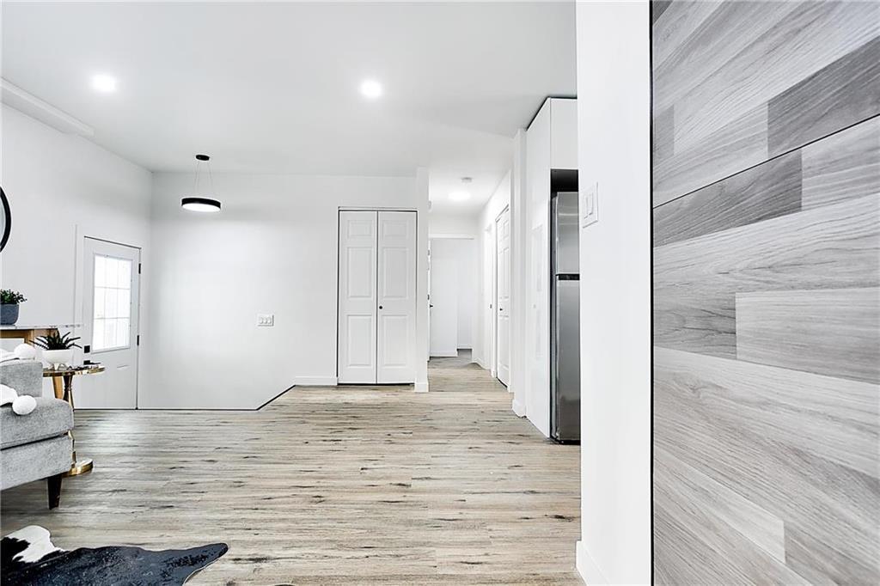
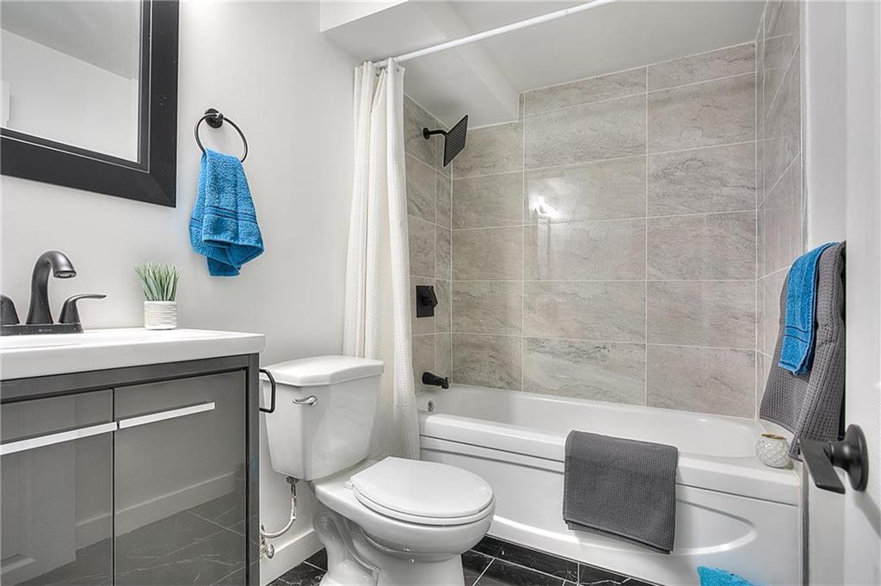
This Winnipeg bungalow was taken back to the studs across the main floor. Nyce Renos removed the wall between the living and dining areas and carried the span on a new beam, so the front door now looks straight through to the kitchen. Pale plank flooring runs the full level. The kitchen was rebuilt in white shaker cabinetry with marble-look counters, a full slab backsplash and a black fluted peninsula, and a charcoal built-in mudroom nook was framed beside the entry. The bedrooms and a tiled four-piece bathroom with a teal vanity complete the floor.