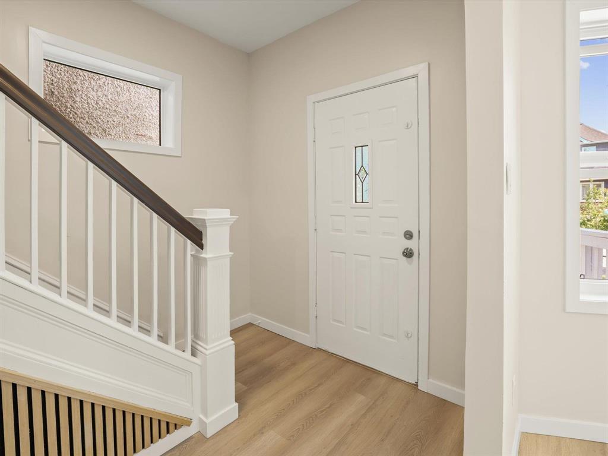
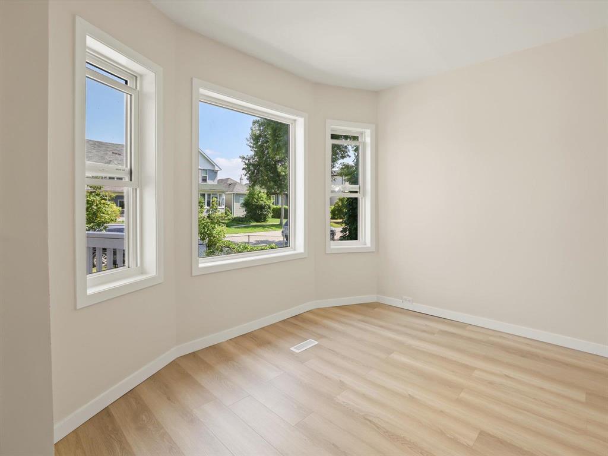
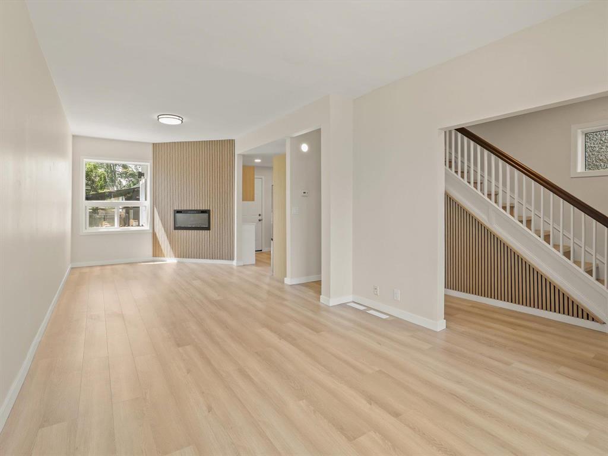
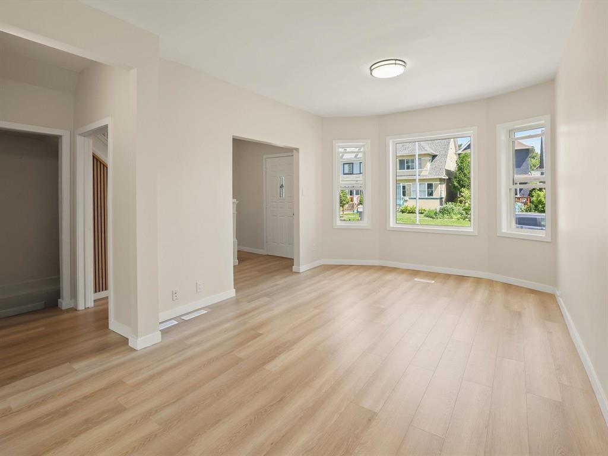
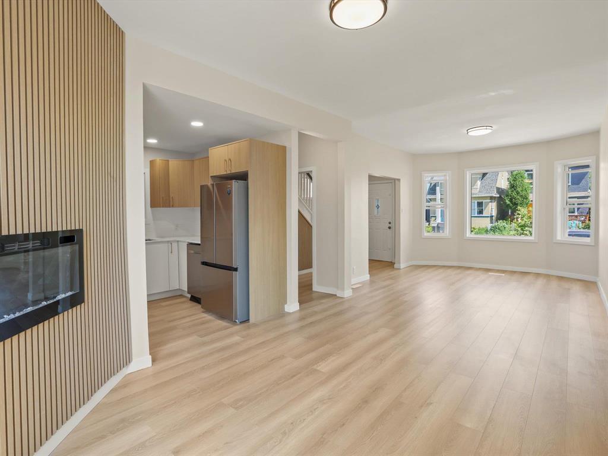
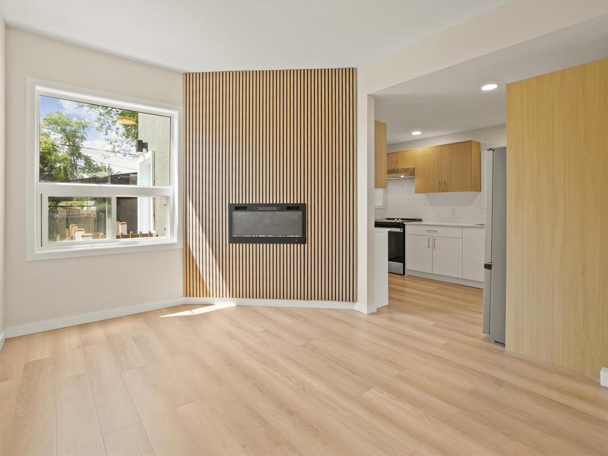
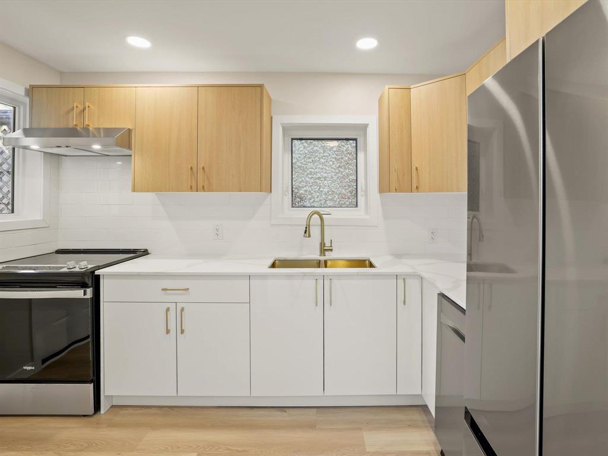
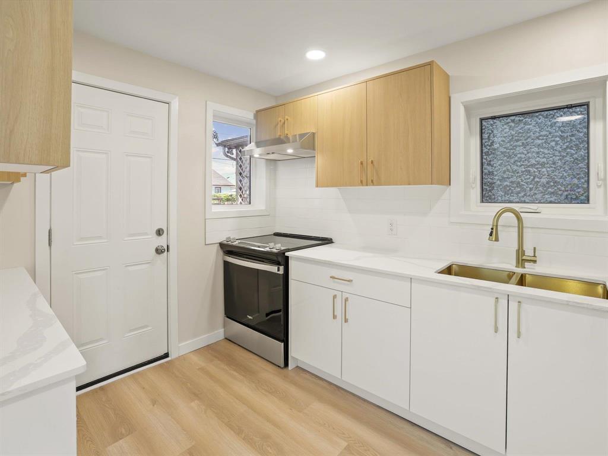
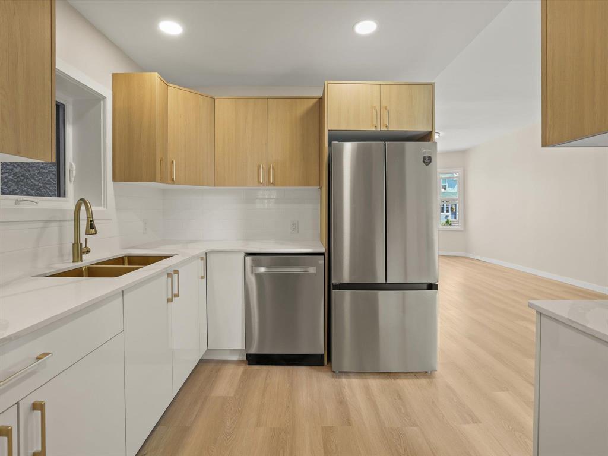
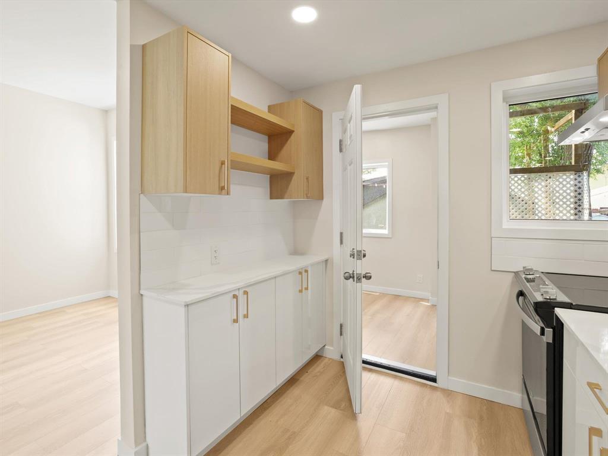
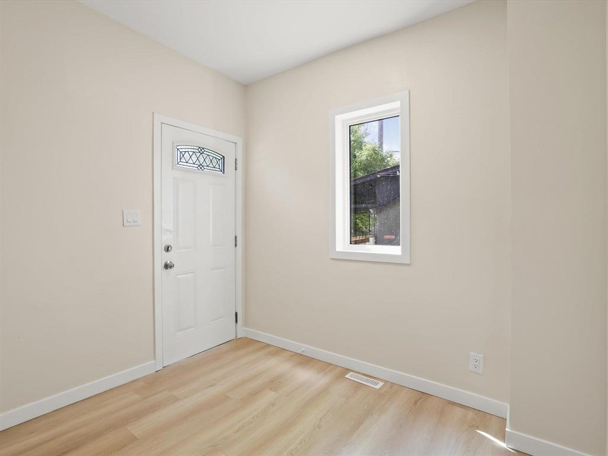
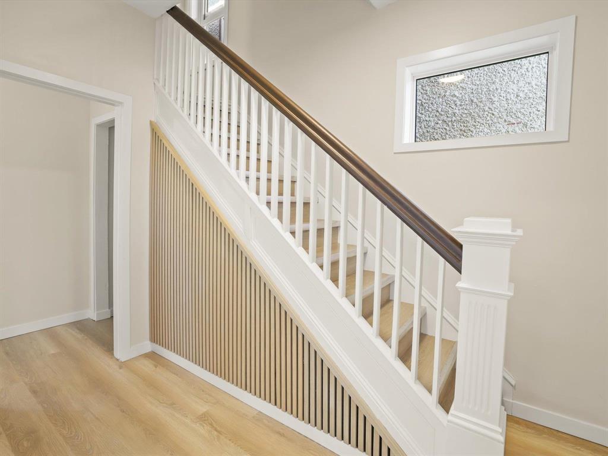
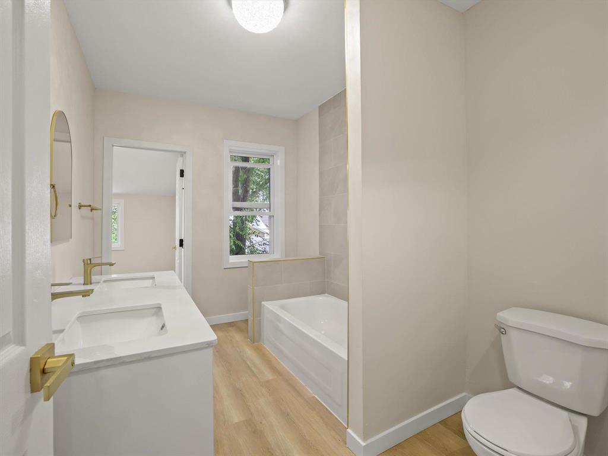
Lipton is a narrow Winnipeg two-storey renovated across both floors. Nyce Renos opened the wall between the living and dining rooms so the main floor now runs from the bay window straight through to the kitchen, with pale plank flooring and pot lighting throughout. A grey grid accent wall anchors the dining area. The kitchen was rebuilt in white slab cabinetry with butcher block counters and a botanical mosaic backsplash, the bathroom tiled floor to ceiling, and three bedrooms finished upstairs. Outside, the house was repainted with new steps, railings and fresh landscaping.