A Marble Fireplace Wall Anchors the Whole Main Floor
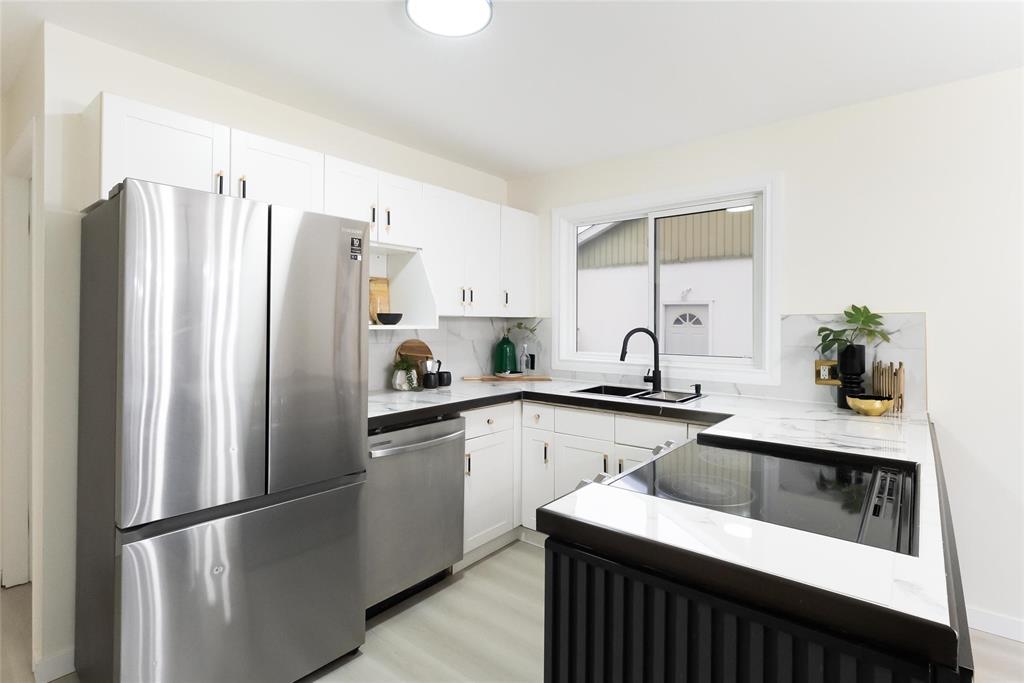
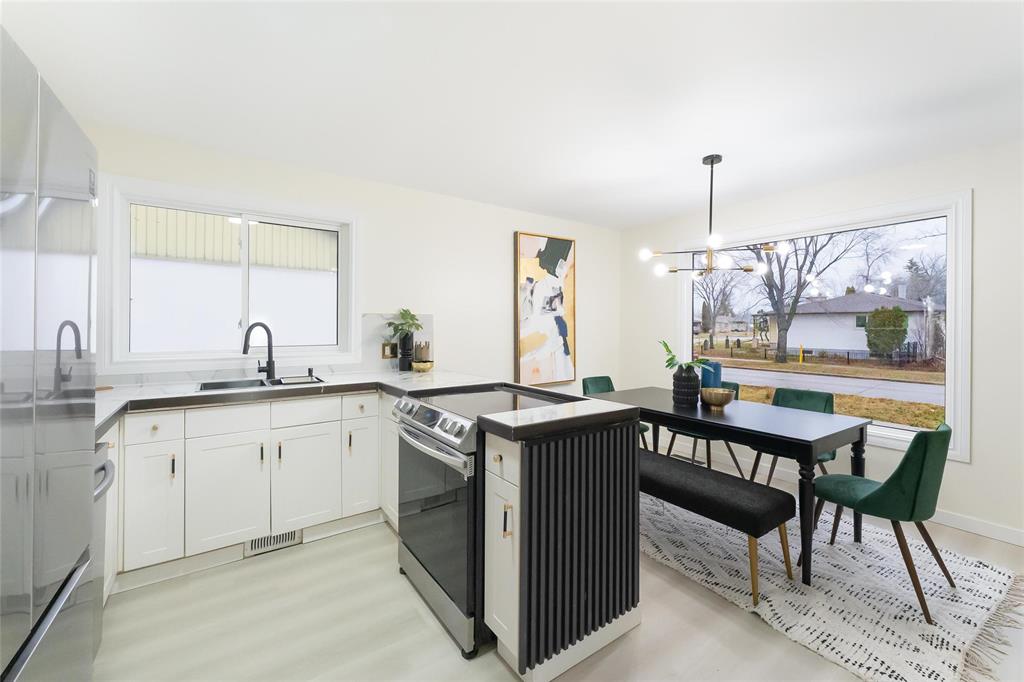
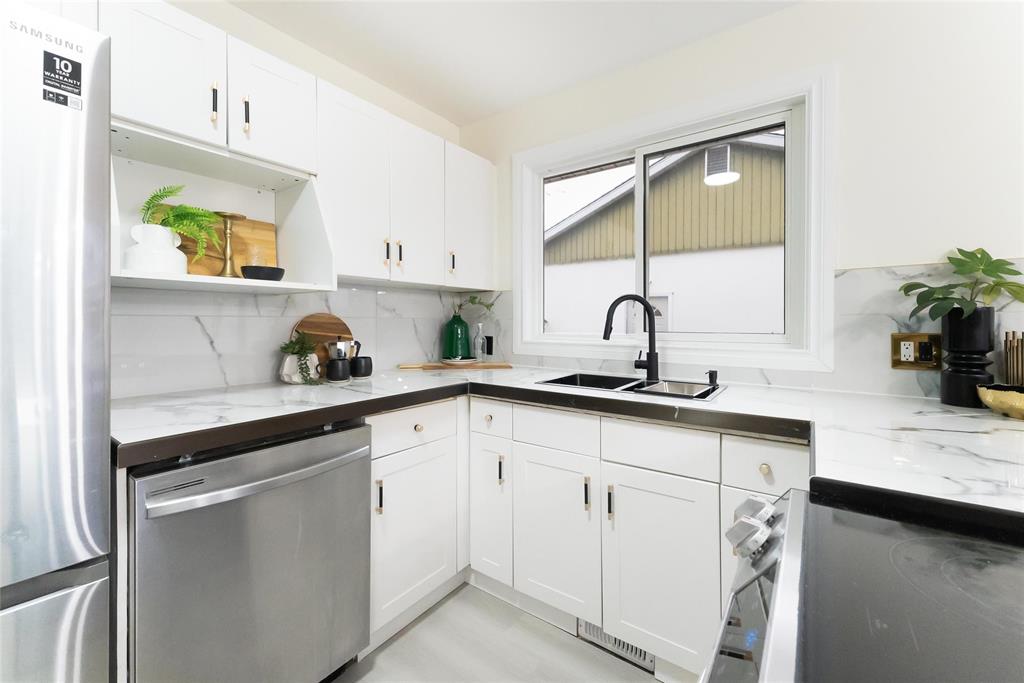
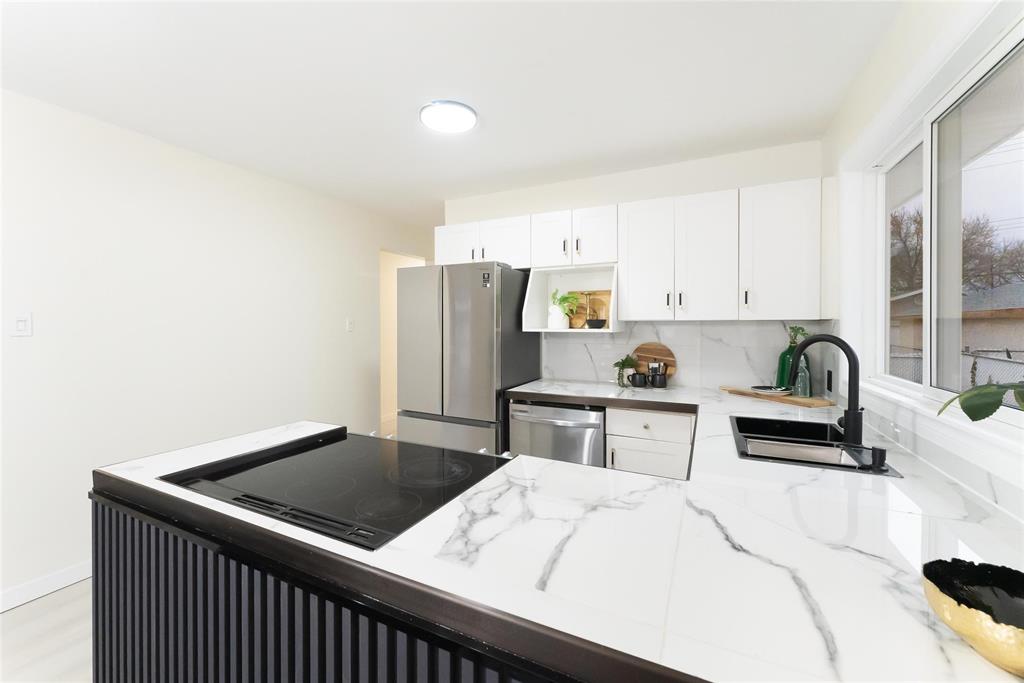
McMeans is a Winnipeg bungalow renovated across both levels. Nyce Renos opened the main floor into one continuous space, with blonde plank flooring and new pot lighting running from the front door through to the kitchen. A full-height marble-look slab column with a black linear fireplace divides the entry from the living room, and a grid-panelled accent wall gives the dining area its own edge. The kitchen was rebuilt in white high-gloss cabinetry with quartz counters and a herringbone mosaic backsplash. Downstairs, the basement was finished as a wide-open second living level.