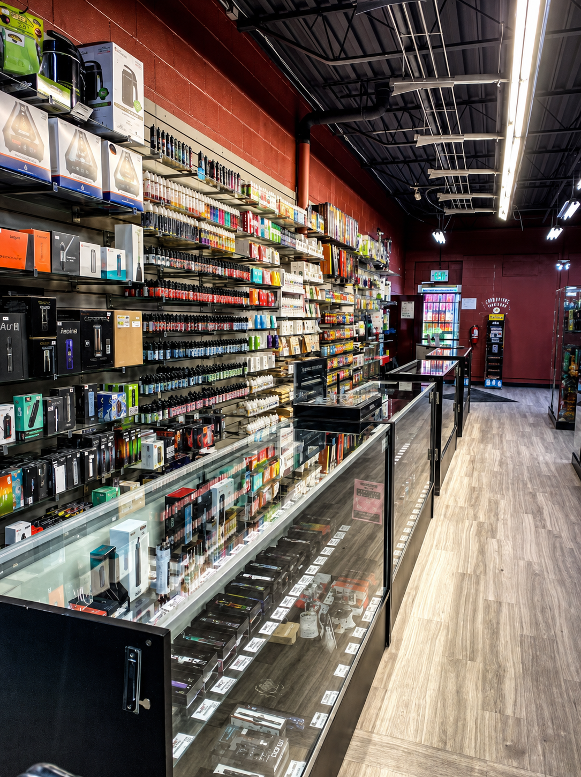
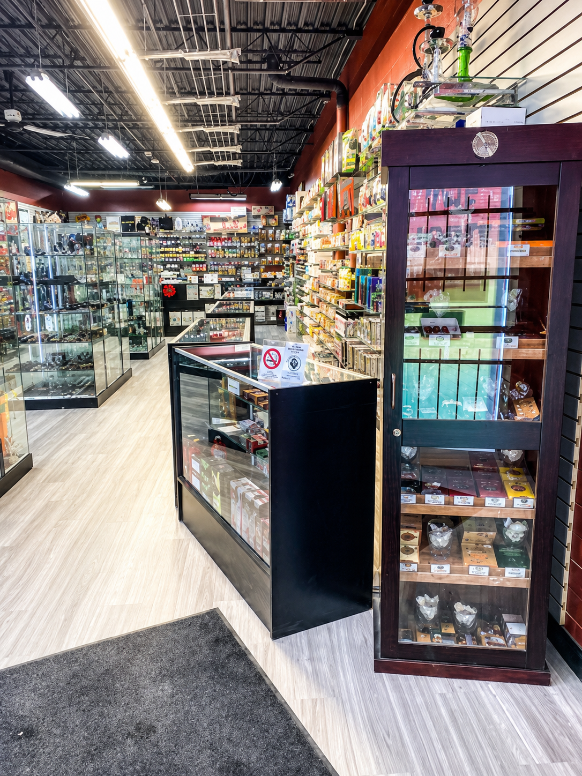
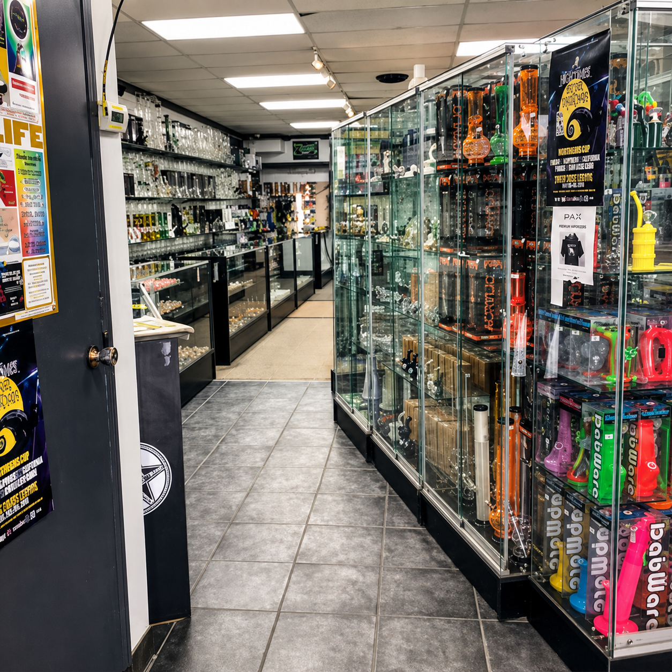
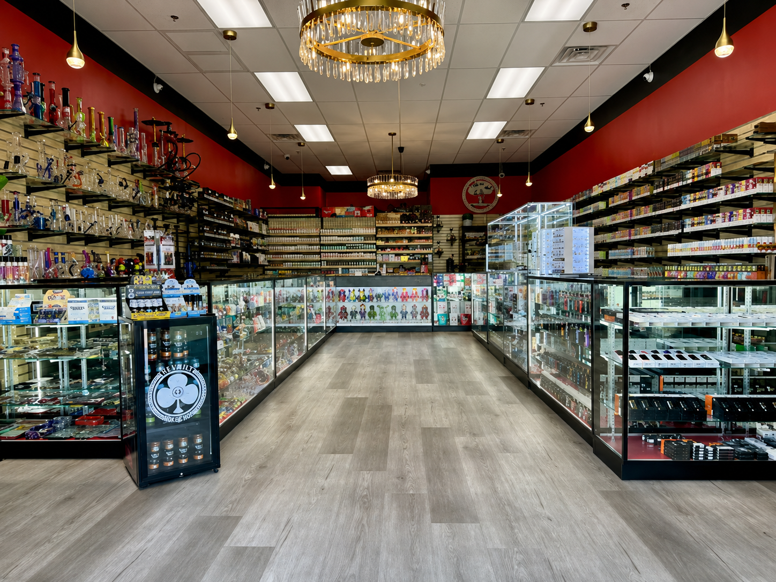
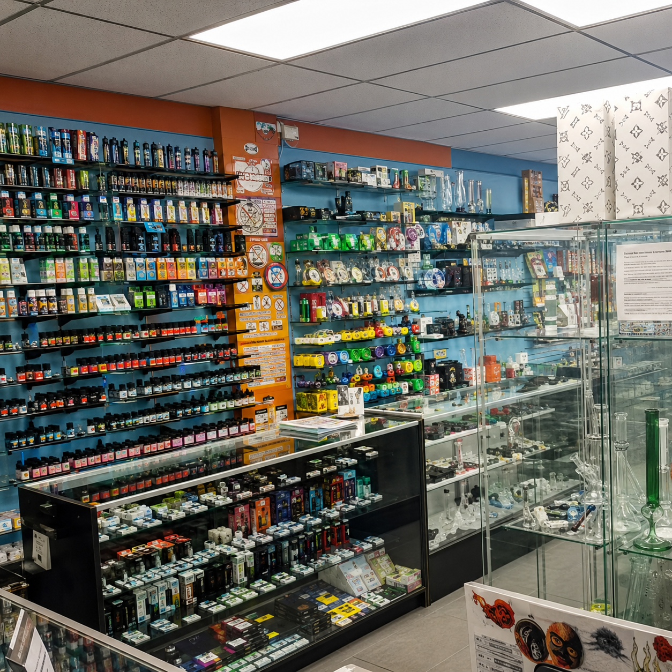
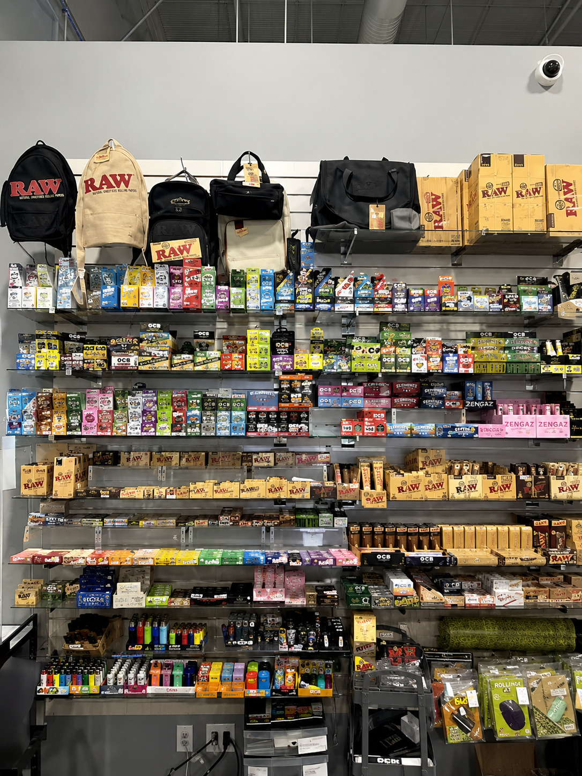
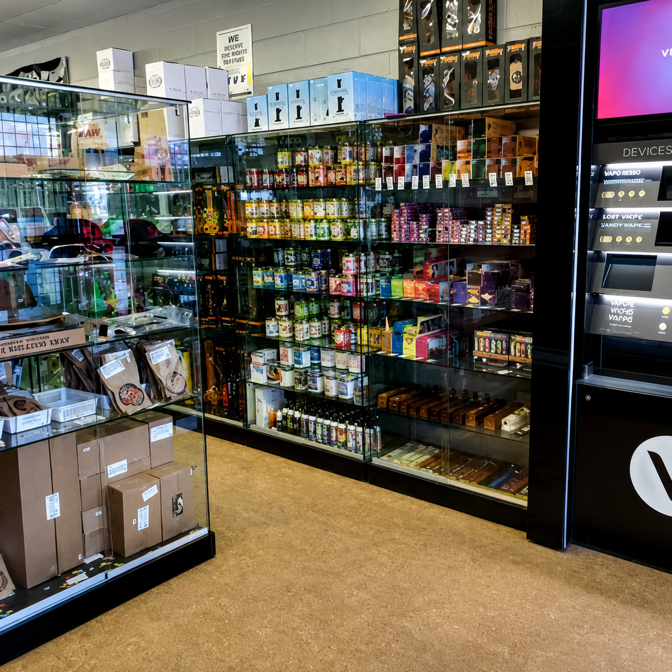
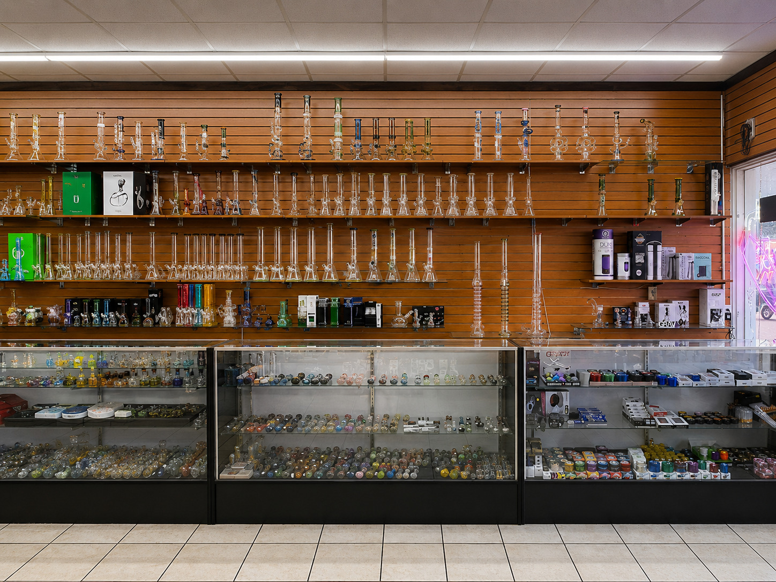
Portage The Joint covers a group of retail builds where the fixtures do the design work. Nyce Renos fitted out each store around the same logic: slatwall carried floor to ceiling so every wall earns its square footage, glass display counters run down the aisle, and lighting chosen so product reads from the door. Finishes shift by location — exposed black joists over red block in one, gold chandeliers under a dropped grid in another, wood slat behind the glass in a third — but the merchandising discipline stays the same across every location.