One Material Idea, Carried Through the Whole Floor
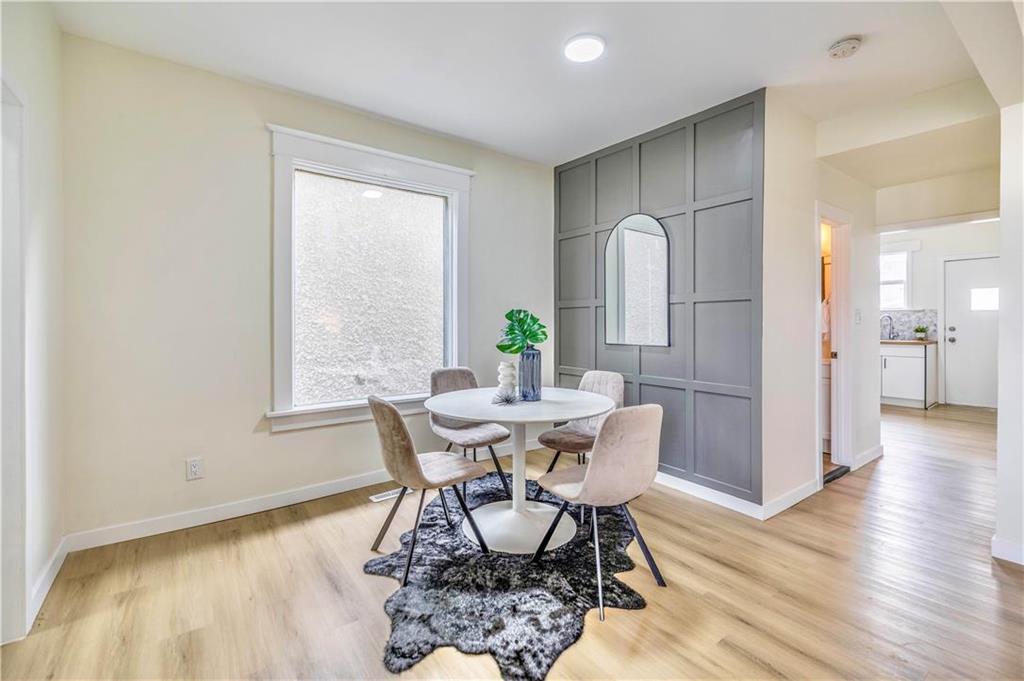
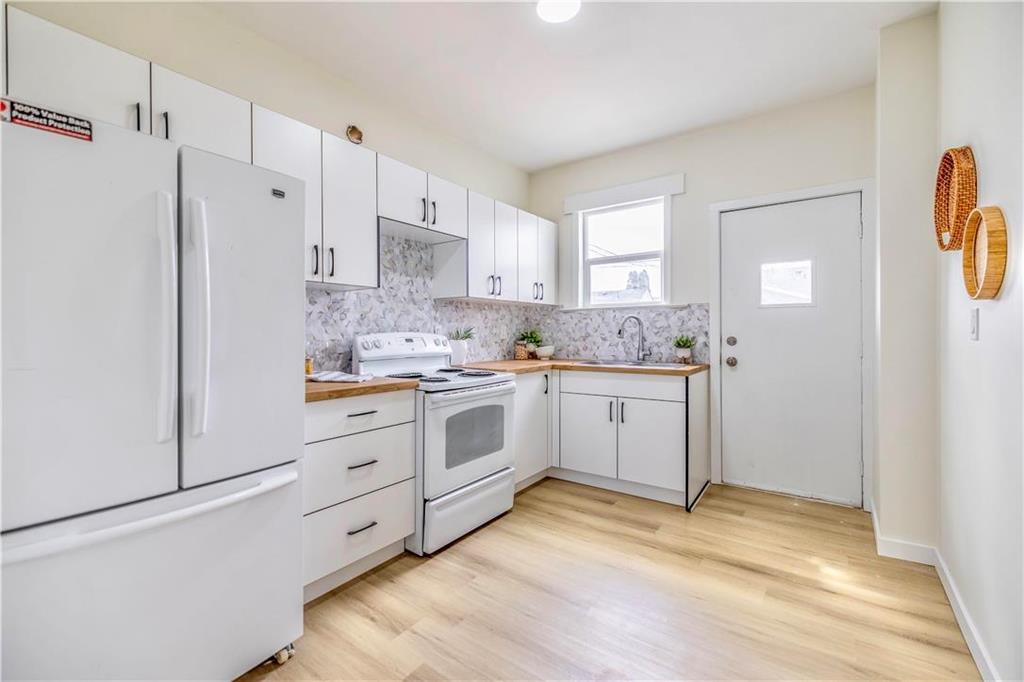
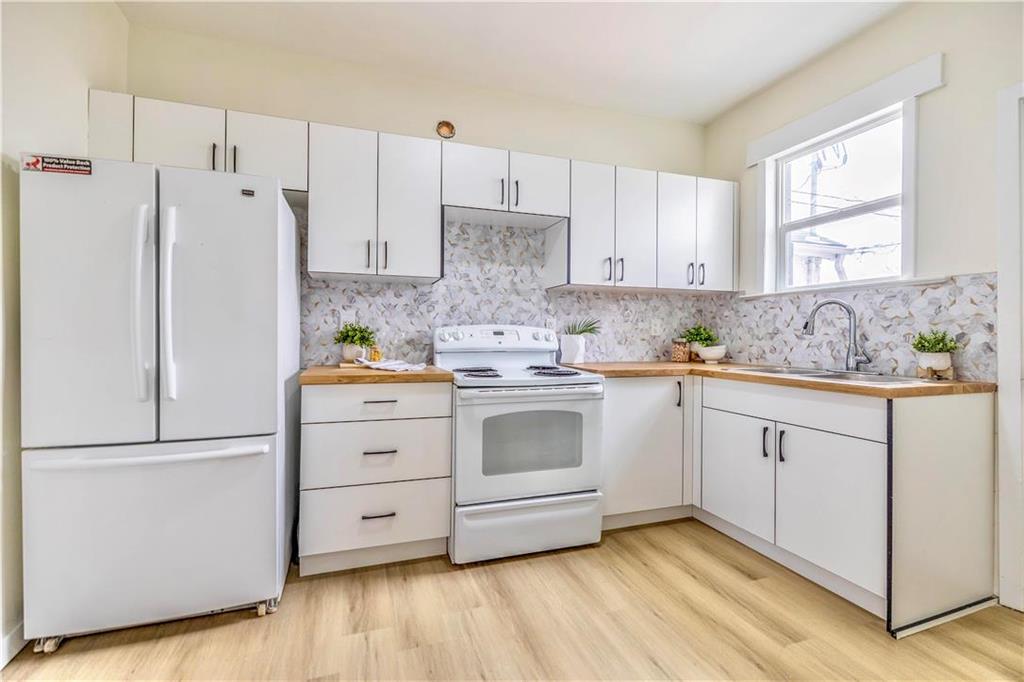
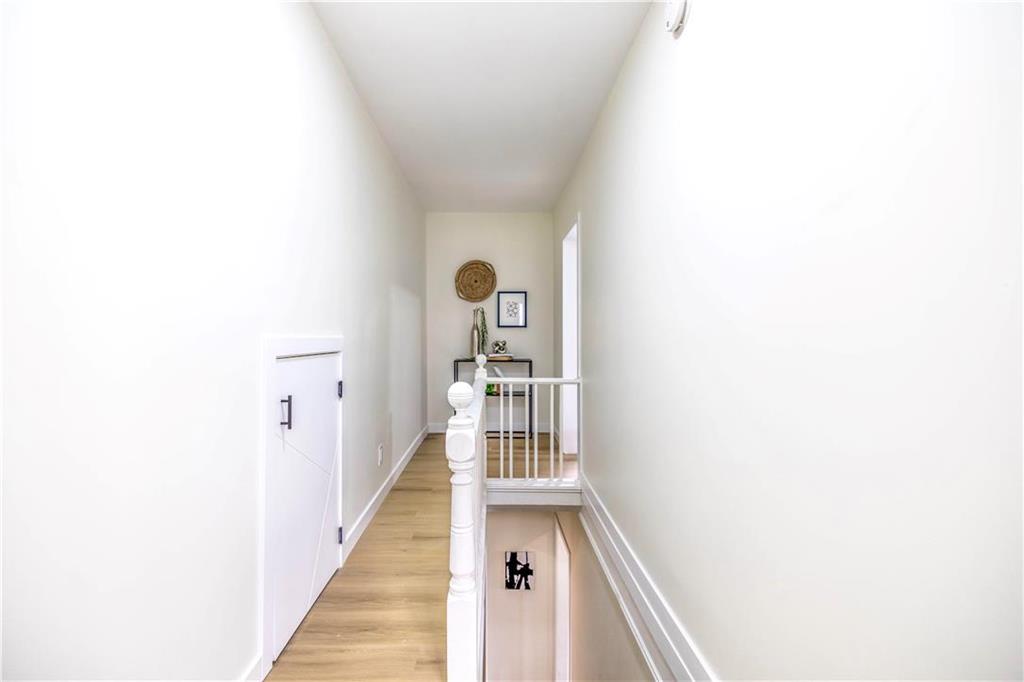
Lipton is a Winnipeg two-storey with good proportions and finishes that had run out of life. Nyce Renos rebuilt the main floor around a single material idea: white oak slats, used as a full-height fireplace wall in the living area and repeated on the staircase skirt so the two rooms read as one. Pale plank flooring runs the whole level. The kitchen is two-tone, with white gloss lowers, oak uppers, quartz counters, a vertical tile backsplash and brass hardware down to the sink. New windows, doors, trim and pot lighting were carried through the level.