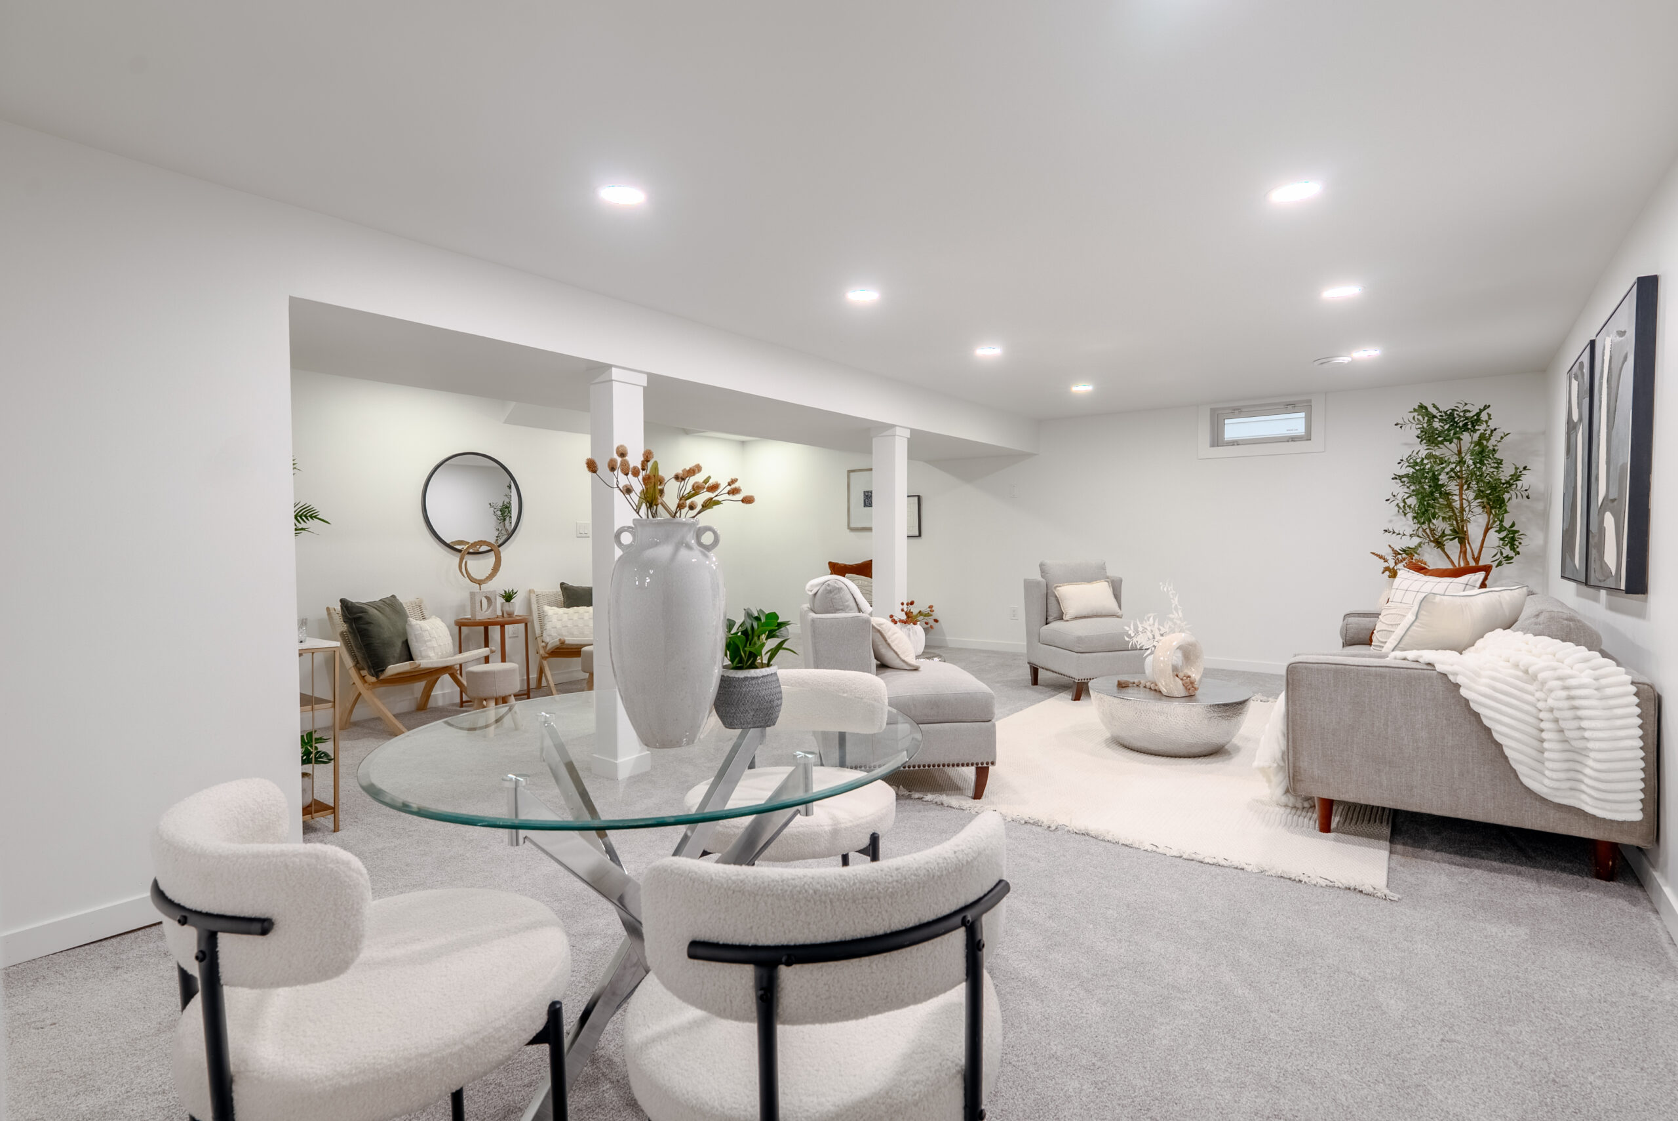
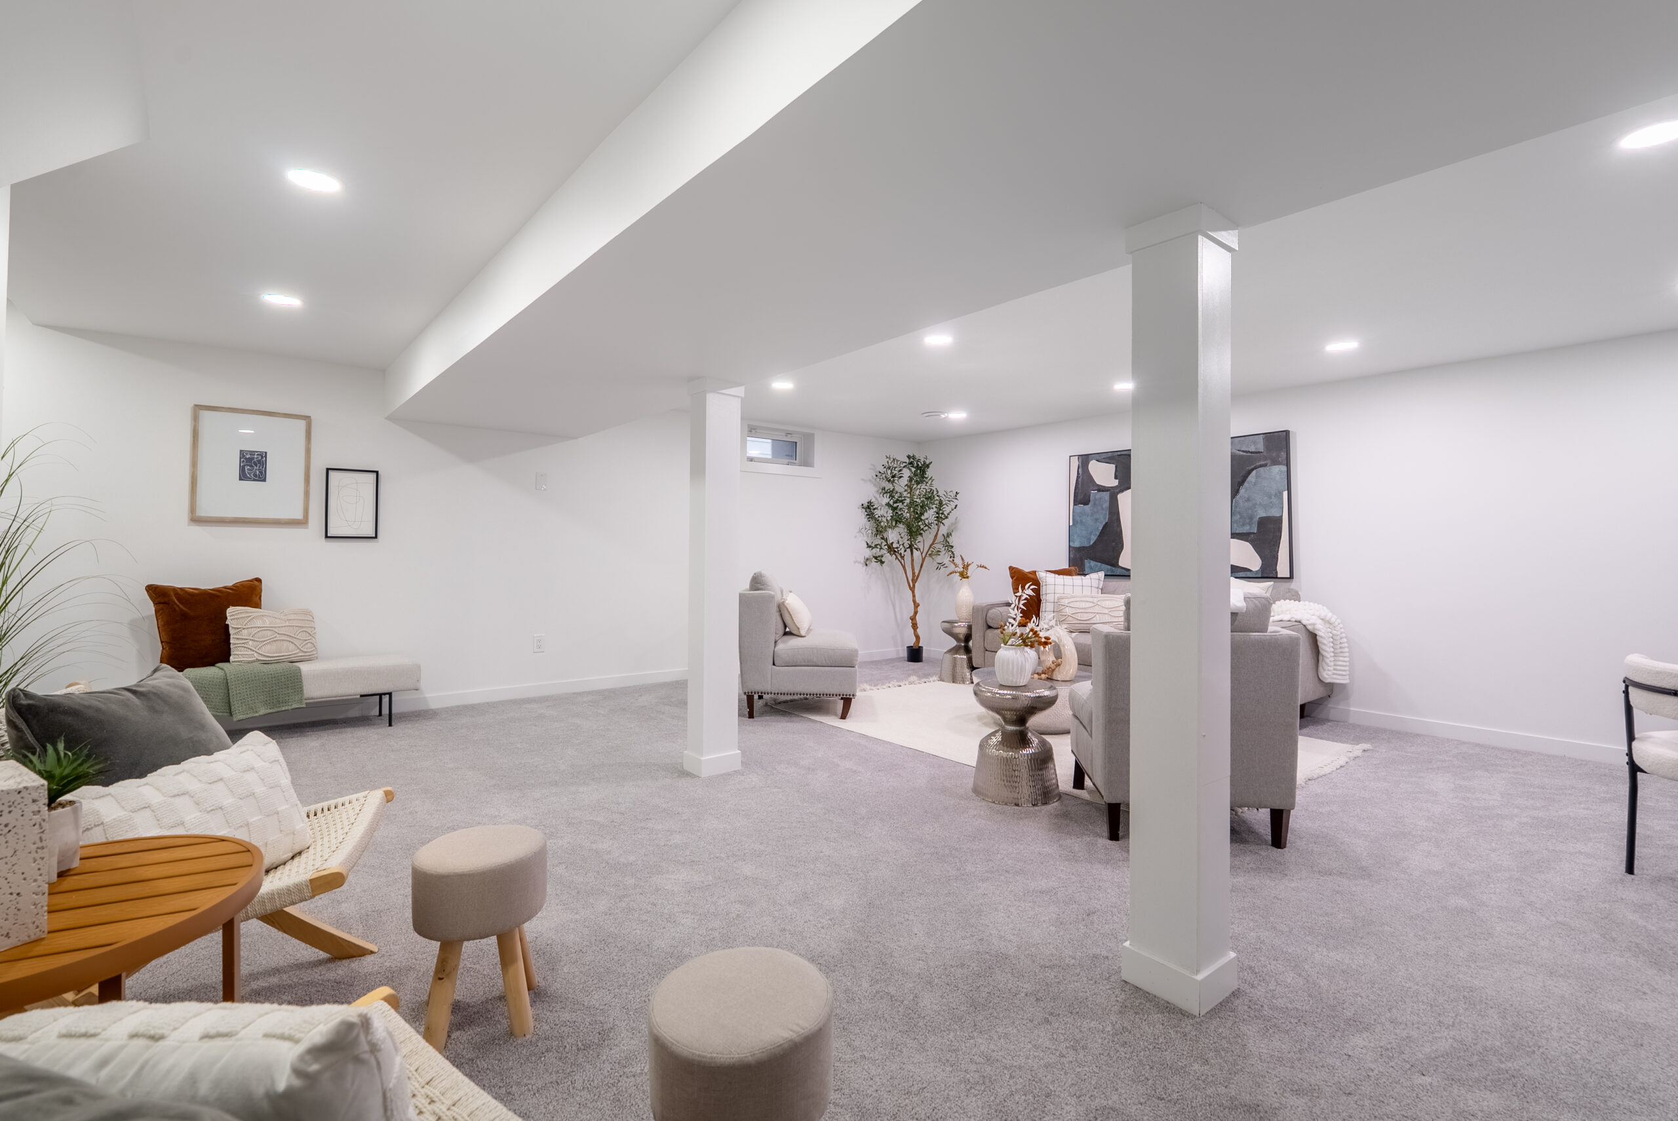
One Bungalow, Two Full Floors of Finished Living Space
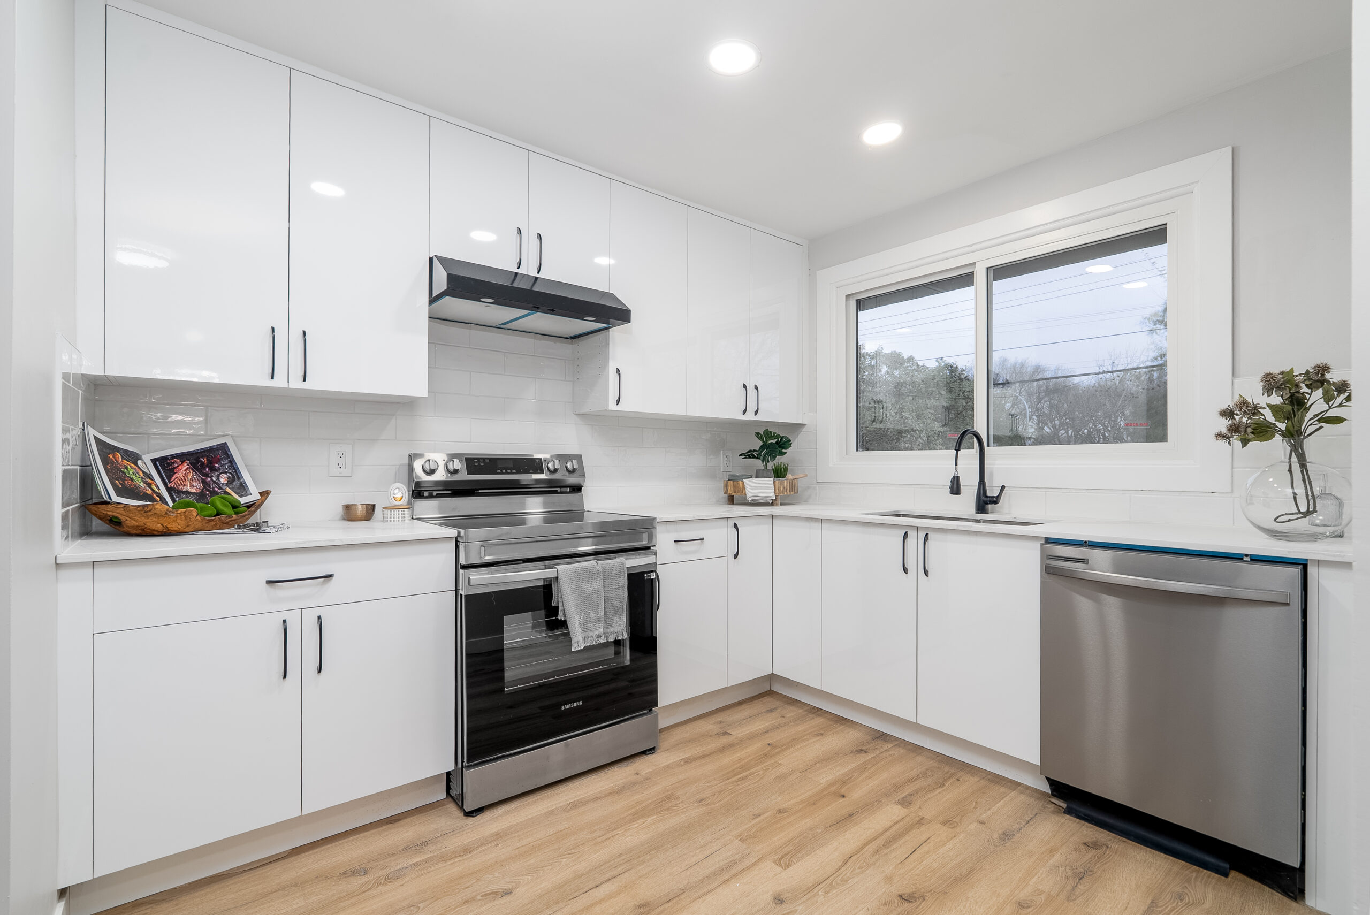
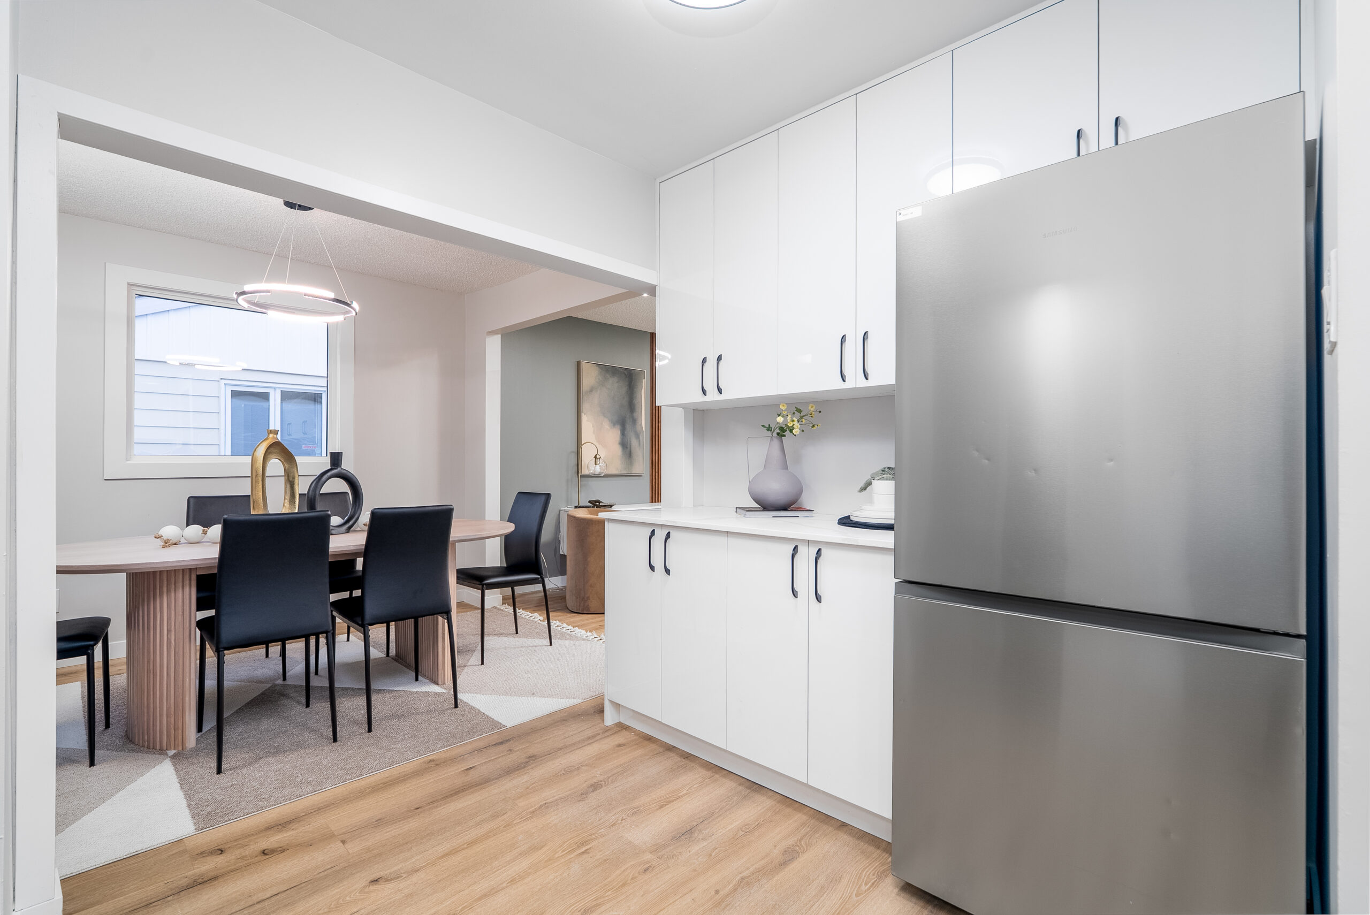
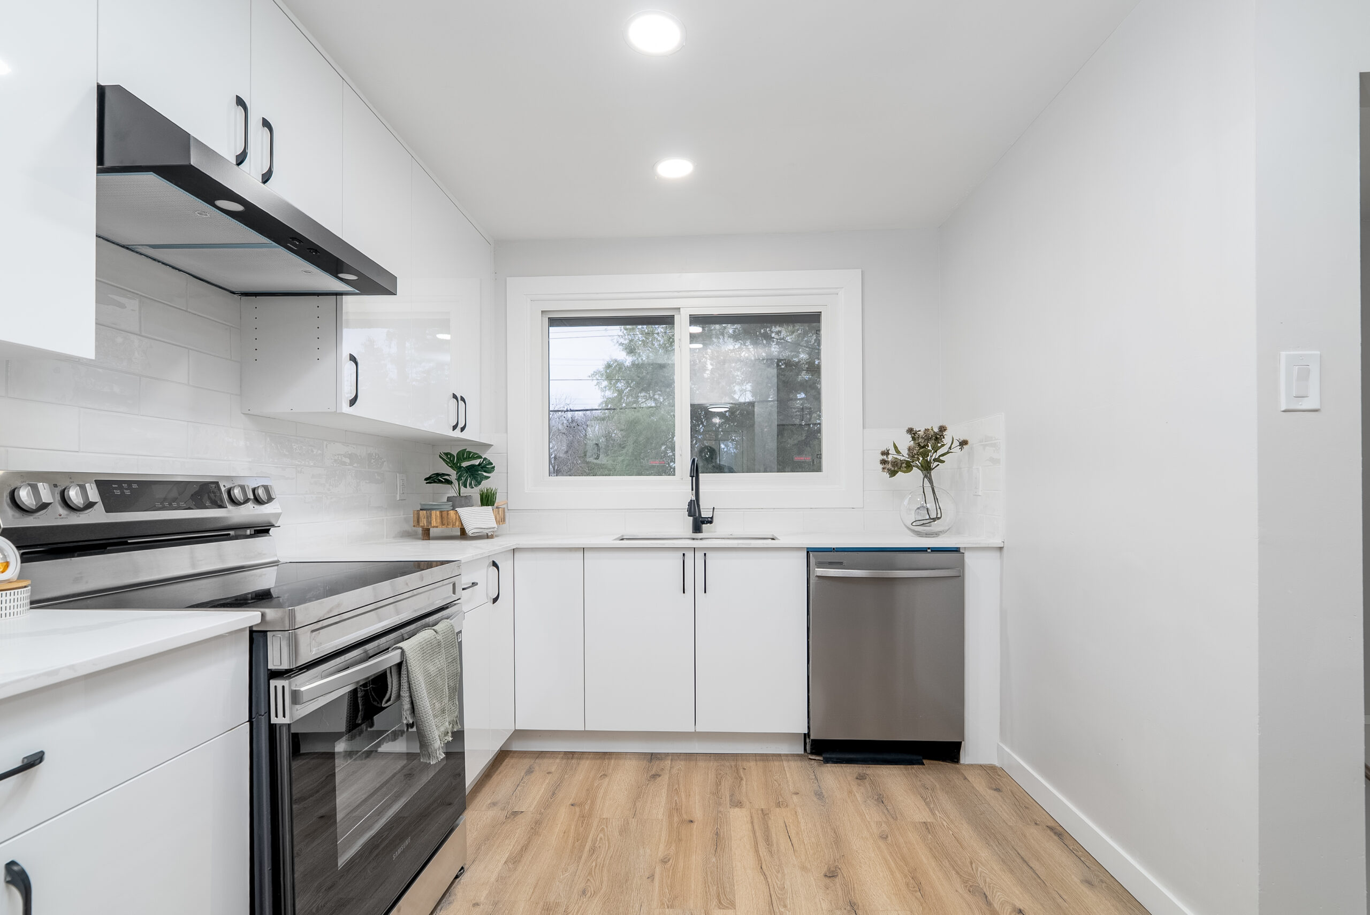
Blue Heron is a Winnipeg bungalow with a full basement footprint — a lot of square footage hiding behind a dated, closed-in floor plan. Nyce Renos rebuilt both levels. The main floor was opened into one continuous run of living, dining and kitchen, finished in light oak luxury vinyl plank and lit with new pot lighting throughout. The kitchen is white high-gloss slab cabinetry to the ceiling, quartz counters, a glazed linear tile backsplash and a full stainless appliance package. In the living room, a slate accent wall with a vertical walnut slat panel and a floating console gives the space its focal point.