Restaurant renovations can be a daunting task, but they don’t have to be! At Nyce Renos, we’ve worked with many restaurateurs on their renovation projects from beginning to end, and we advise each client about the importance of having a thorough restaurant renovation compliance checklist before picking up your first hammer — it can save hundreds (if not thousands!) of dollars, weeks of delays and an enormous amount of aggravation. As you continue planning your dining room refresh, kitchen upgrade or complete gut renovation, the proper checklist will help keep you aligned with your original project objectives, meet your project budget and comply with all of your local codes.
Why Compliance Comes First
The starting point of our construction process is to ensure that all laws and regulations regarding files have been complied with prior to starting any construction work. Not obtaining the necessary permits or ignoring regulations related to construction site safety will simply slow the entire construction process down, as well as open yourself up to fines, the possibility of halting construction, and the chance of significant extra costs incurred to remove/replace things as they are currently being constructed.
Prior to beginning construction, consider these items to verify have been completed:
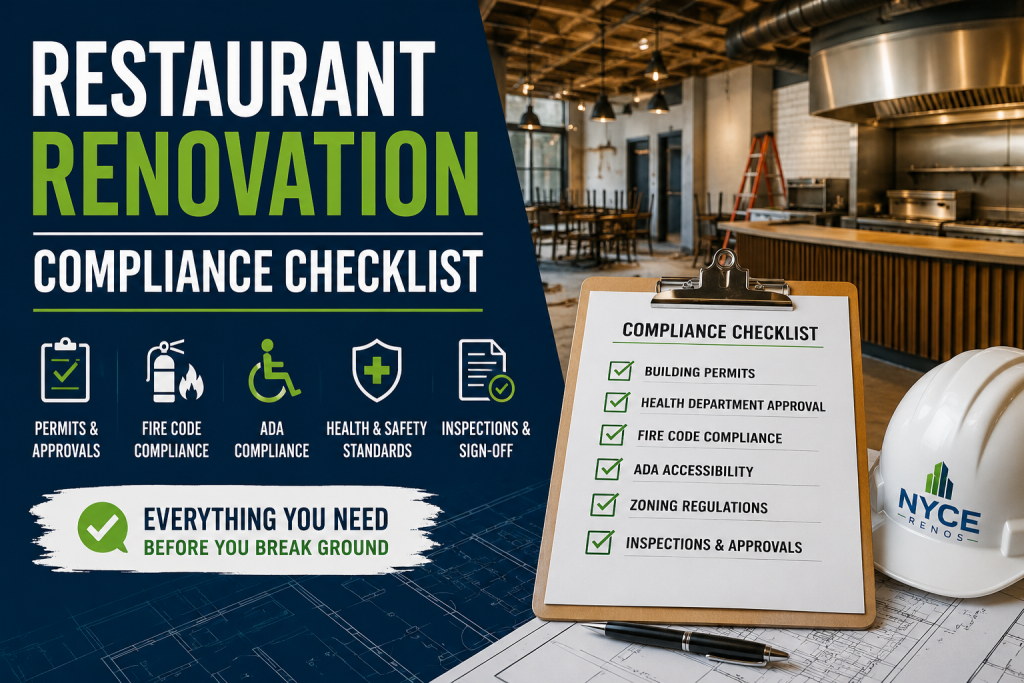
- Building Permits: All renovations requiring permits can require one from your local municipality (e.g., moving walls, expanding space, changing exits). Therefore, if you are not required to submit your drawings for permitting purposes until after construction has started, be sure to do so as early as possible since municipal approvals for permits can take several weeks or longer depending on the municipality.
- Health Department Pre-Approval: If renovations will affect a kitchen, a prep area, or plumbing, pre-approval will likely be required by the health department in your vicinity for any project involving food service. This should not be optional for operations that serve food.
- Fire Code Compliance: If upgrading your fire suppression system, hood venting, sprinklers, or adding/removing emergency exit doors, approval from your fire marshal will likely be necessary before proceeding with your renovation. This is frequently overlooked when renovating a restaurant.
- ADA Accessibility Standards: The Americans with Disabilities Act requires every alteration to a space that serves customers to meet the standards established in this Act. This includes: access to ramps, dimensions of restrooms, height of counters, and width of doors.
- Zoning Regulations: Prior to proceeding with any design work, check with your local government to see if the proposed expansion of seating capacity or change in use (e.g., adding an outdoor patio or bar) is permitted under your zoning laws.
The Core Restaurant Renovation Checklist
Nyce Renos breaks down restaurant renovation into 5 main phases. Each phase will include the following:
1. Pre-construction planning
- Determine the goal of your renovations- (do you want an updated look? The ability to seat more people? Improved kitchen efficiency? New branding?)
- Create a realistic budget with at least an additional 10-15% as a contingency fund
- Select a contractor experienced in restaurant-specific renovations
- Select a designer or architect who has experience designing for commercial food service spaces
- Obtain all required permits prior to the start of construction.
2. Kitchen & Back-of-House
- Review existing kitchen and back-of-house equipment layout for optimal functionality
- Upgrade or replace commercial kitchen appliances when necessary.
- Verify that hood and ventilation system installations comply with current regulations.
- Inspect plumbing, gas line, and electrical panel systems to determine if there are any issues that need fixing or replacing.
- Verify that the grease trap size meets local health department regulations.
- Develop a plan for utilizing NSF-approved materials and surfaces when required/needed.
3. Dining Room & Front-of-House
- In alignment with your company’s branding objectives, update wall finishes, flooring, and lighting.
- Create the table layout to provide adequate space for circulation and allow for the maximum number of guests.
- Make sure there is enough room for anyone in an electric wheelchair to access the seating.
- Evaluate all acoustic materials if the room has a lot of noise.
- Renovate the bar or service area, if necessary.
4. Restrooms
- Check that the number of restrooms meets the code requirements for seating capacity.
- Ensure that you fully comply with ADA regulations (grab bars, clearance, fixture height).
- Upgrade plumbing fixtures, ventilation and tile finishes.
- Install automatic faucets or sensor-controlled fixtures where applicable.
5. Final Inspections & Sign-Off
- Contact your contractor to arrange a walkthrough before your scheduled inspection
- Complete Fire Building Health Department Inspections.
- If required, obtain an updated Certificate of Occupancy.
- Create a punch list with remaining items to be completed before your facility is reopened.
- All Equipment Systems Safety Items Test prior to staff return.
How to Plan Around Your Operations
At Nyce Renos, we hear almost daily from restaurant owners, “Do I have to completely close?” To be honest, it will depend on what’s involved. When making full kitchen or complete structural renovations your best and most efficient option is to temporarily close your restaurant. When doing phased projects such as dining room renovations or washroom upgrades you may be able to operate partially during the renovations.
What matters is communication. Make sure to keep your staff, suppliers and loyal customers informed of your schedule and when you expect to be able to reopen. A short, efficient complete closure is always going to be better than a long renovation that will negatively affect your reputation.
Partner With Renovators Who Know the Restaurant Industry
Restaurants are not only buildings. They are well-designed and operated businesses where every square foot is accounted for in the functioning of the restaurant. Nyce Renos has significant experience in providing renovations to commercial restaurants; we work with restaurant owners to ensure that they are in compliance with all regulations and are designing their restaurant renovation and remodels as elegant, usable, and long-lasting spaces. We will help you from the start of your project, including finding the correct permits to completing the final inspection, allowing you to concentrate on your part of the restaurant business, i.e., running your restaurant.
If you are interested in starting your renovation, please contact Nyce Renos today, and let’s build something wonderful together!
FAQs
Q1. What is a restaurant renovation compliance checklist, and do I really need one?
Definitely! You will probably be surprised at the number of areas in which your restaurant must comply with renovation requirements. The renovation compliance checklist is essentially your road map for ensuring that every part of your renovation project is being built to meet legal, safety and health requirements. If you don’t have the checklist, there will be many places where you could overlook getting a permit, missing a code requirement and, as time passes, those small infractions will ultimately become large and costly problems for you. We continuously tell our clients at Nyce Renos that the checklist represents more than a formality; it’s also a tool that helps keep your construction project running smoothly and without unwanted delays due to building code enforcement or expensive rework.
Q2. What permits do I need before starting a restaurant renovation?
What’s a Permit? That’s one of the best questions we tend to receive as professional contractors, and it’s a good question to ask before any renovations begin. Most restaurant renovation projects will require some type of building permit; however, because of the types of renovations that take place with respect to health, fire, and zoning, it is important to ensure that the appropriate permits are obtained prior to beginning the renovation project. Expect to obtain more than one type of permit if you are making changes to the kitchen area, plumbing and electrical systems, or for any customer-facing area. The best way to find out about the different permits is to speak with your contractor before you finalize any plans for the renovations – Nyce Renos will help you navigate through all of the required permits during the renovation project so that you will not be left in the dark.
Q3. How long does it typically take to get permits approved?
In truth, it is highly variable based on where you live because cities and municipalities have varying levels of efficiency when processing applications. For example, some building department approvals may occur in two weeks while others take 6 to 8 weeks or longer due to additional review of documents by multiple departments, including planning, engineering, fire, health, etc. Therefore, we highly recommend beginning the permit application process as early as possible – well ahead of your anticipated construction start date – as the majority of delays in restaurant renovation projects are caused by waiting until the last minute.
Q4. Do I need to close my restaurant during the renovation?
It depends on what type of project you’ve got going on. For large renovations (like a complete renovation of your kitchen or major structural changes), closures for a time period are the safest choice. For smaller updates (dining room makeovers/restroom renovations/flooring changes), there may be ways to keep your restaurant open while renovations progress through different phases. The Nyce Renos team will partner with you to help create an efficient renovation schedule to minimize any impact on your business operations.
Q5. What are the most common compliance mistakes restaurant owners make during renovations?
What a super question we get all the time as a construction company! Some of the most common errors we see on our projects include partnering with construction before they have permits, not considering ADA compliance in your dining room and restrooms, making kitchen changes without Health Department approval, and completing kitchen ventilation or fire suppression systems without addressing updated fire code. These may seem like simple mistakes; however, they can lead to costly fines, failed inspections, or having to reconstruct work in the future! You can avoid all of these mistakes by following a restaurant renovation compliance checklist from your very first day.
Q6. Does ADA compliance apply to my restaurant renovation?
Yes, it does, and most owners are unaware of this. Anyone doing alterations in areas of customer use (entrances, restrooms, seating areas, service counters) must do so in accordance with ADA standards. The renovation must follow various requirements for such items as door widths, ramp access, restroom grab bars, counter heights, and accessible parking areas. Not only is it a legal requirement but it also makes good business sense. Nyce Renos expects to have every customer-facing aspect incorporated into their renovation completely ADA-compliant before work is started.